Man Cave Buyers Guide is a participant in the Amazon Services LLC Associates Program. If you buy through links on this page we may earn a commission, at no extra cost to you. We do not accept manufacturer samples or payment for favorable coverage.
A basement game room lives or dies by its bar area. Get the layout right and it becomes the natural gathering point for pool nights, football Sundays and everything in between. Get it wrong and you end up with a beautiful pool table nobody wants to stand near because the fridge is in the way and there’s nowhere to set a drink. This guide walks through the practical decisions that matter most when fitting a bar into a below-grade space.
Planning Your Basement Game Room Layout
Basements come with fixed constraints that other rooms don’t: support poles, low ductwork, small windows and awkward corners. Before choosing a single piece of furniture, walk the room with a tape measure and mark out where people will actually stand and move.
Measuring for Flow
A good rule of thumb is leaving at least a metre of clearance behind bar stools so people can pass without squeezing past someone mid-drink. Around a pool table, allow enough space for a full cue swing on every side, this is usually the measurement that gets overlooked and forces awkward furniture placement later.
Lighting and Ceiling Height
Basement ceilings are often lower than the rest of the house, which makes lighting choice more noticeable than upstairs. Warm, low-profile fixtures over the bar and task lighting over any prep area tend to work better than a single bright overhead light, which can make a low ceiling feel even lower. Pendant lights hung too low are a common complaint, so measure clearance carefully if you’re set on them.
Choosing the Right Bar Setup
The bar itself is usually the centrepiece, so it’s worth spending time on the two decisions that affect it most: the surface material and the seating.
Bar Top Materials
Butcher block, epoxy and stone all suit a basement bar differently depending on how much moisture and humidity the space deals with. Basements are more prone to damp than other rooms, which makes material choice more important than it would be in a kitchen conversion. We’ve covered the tradeoffs in detail in our guide to bar top materials, which is worth reading before committing to a surface you’ll be stuck with for years.
Seating That Suits the Room
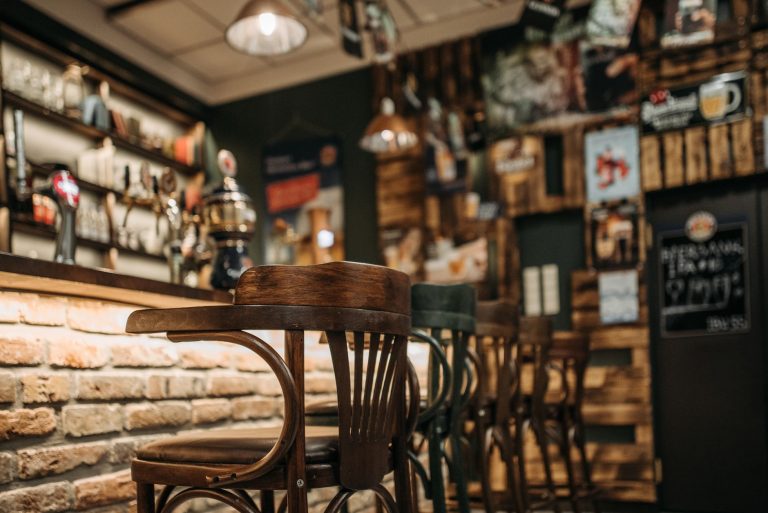
Counter-height stools are the standard choice for most home bars, but check your actual bar height before buying, since basement bars built from stock cabinetry sometimes sit a few centimetres off from a standard countertop. Swivel stools with footrests tend to hold up better for long game nights than fixed backless designs. If you’re shopping for options, this is a reasonable starting point:
Browse swivel bar stools on Amazon
Beverage Storage and Kegerators
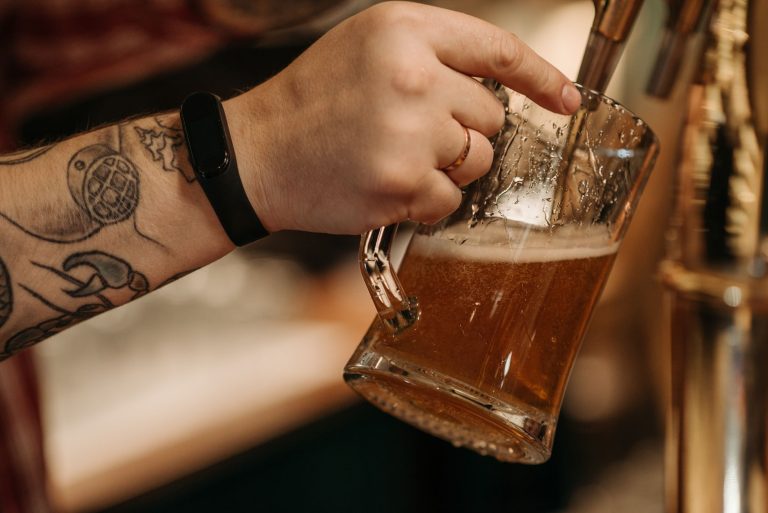
Most basement game rooms eventually add some form of dedicated beverage storage, whether that’s a simple mini fridge or a full kegerator setup. Ventilation matters more in a basement than upstairs, since these spaces often run cooler and more humid, and enclosed cabinetry can trap moisture around a compressor if it isn’t planned for. If you’re weighing up a standalone kegerator against a fridge and tap combo, our kegerator and fridge combo buying guide breaks down what to check before you buy, including clearance requirements that basements often get wrong.
For smaller setups, a compact under-counter fridge is often the more practical starting point:
See under-counter fridges on Amazon
Basement Game Room Bar Checklist
- Confirm clearance behind stools and around any game tables before ordering furniture
- Choose a bar top material suited to basement humidity, not just appearance
- Plan lighting around actual ceiling height, not a generic fixture size
- Check ventilation space around any fridge or kegerator before installation
- Test outlet placement against where the fridge, TV and lighting will actually sit
- Leave room for a small sink or spill tray if the bar will see regular use
Common Mistakes to Avoid
The most frequent issue in basement bar planning is treating the room like a smaller version of an upstairs kitchen, rather than a space with its own quirks. A few patterns come up repeatedly:
- Ignoring support poles. Structural poles are common in basements and rarely appear on furniture layout plans until it’s too late to move the bar.
- Underestimating humidity. Basements trap moisture differently to the rest of the house, which affects wood surfaces, electronics and fridge performance over time.
- Skipping a dehumidifier or vapour barrier check. This is easy to overlook when the focus is on furniture and decor, but it protects everything else you’re buying.
- Overcrowding the bar area. A bar that looks great empty can feel cramped the moment four people are standing around it with drinks.
- Choosing lighting for looks alone. Statement fixtures matter less than usable light once the ceiling height is factored in.
Final Recommendation
A basement game room bar works best when the layout is planned around the room’s actual constraints rather than a generic bar design. Start with clearance and ceiling height, choose a surface material suited to basement conditions, and pick seating and storage that fit the space you actually have rather than the one you wish you had. Get those fundamentals right first, and the finishing touches become far easier decisions.